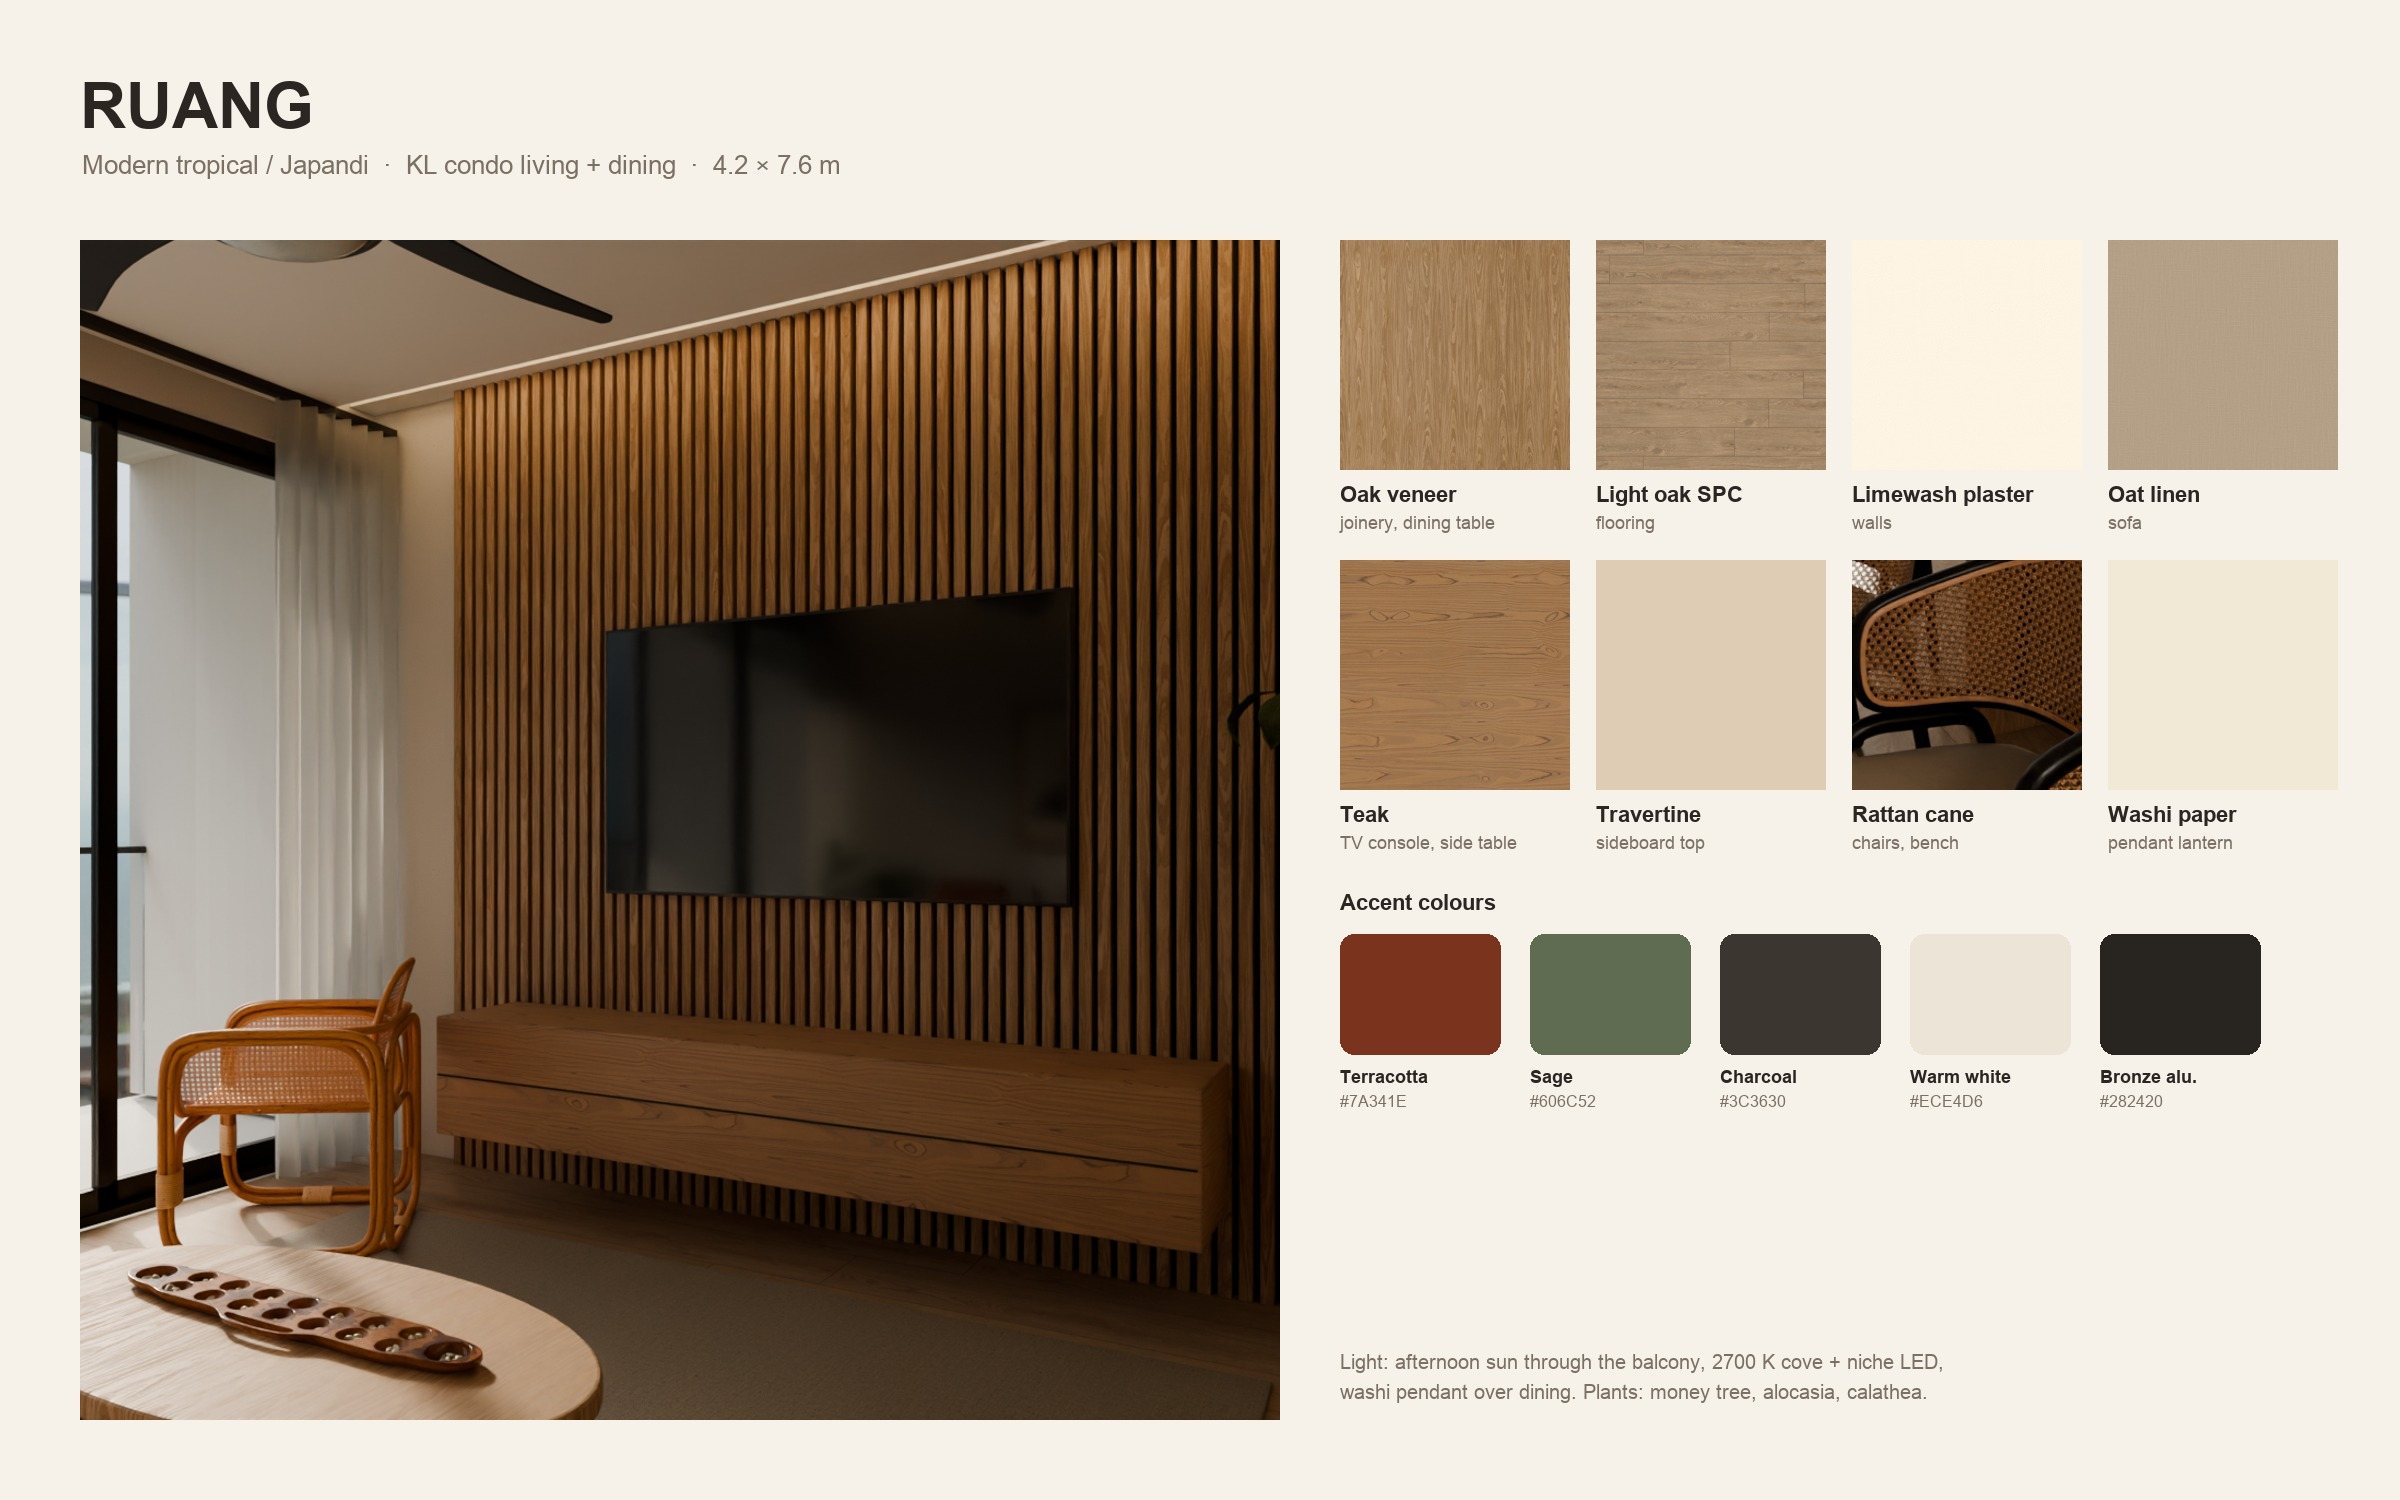
A Kuala Lumpur condo living and dining area, redesigned in a modern tropical, Japandi style: the layout, the custom carpentry, the materials and the light, carried through to photoreal renders.
The most common job a Malaysian interior design firm gets: a high-floor condo's open living and dining area, long and narrow, entrance and kitchen at one end, balcony at the other. The owners want it calm, warm and easy to keep in the humidity, with room for six at the table and a proper TV wall.
Before and after
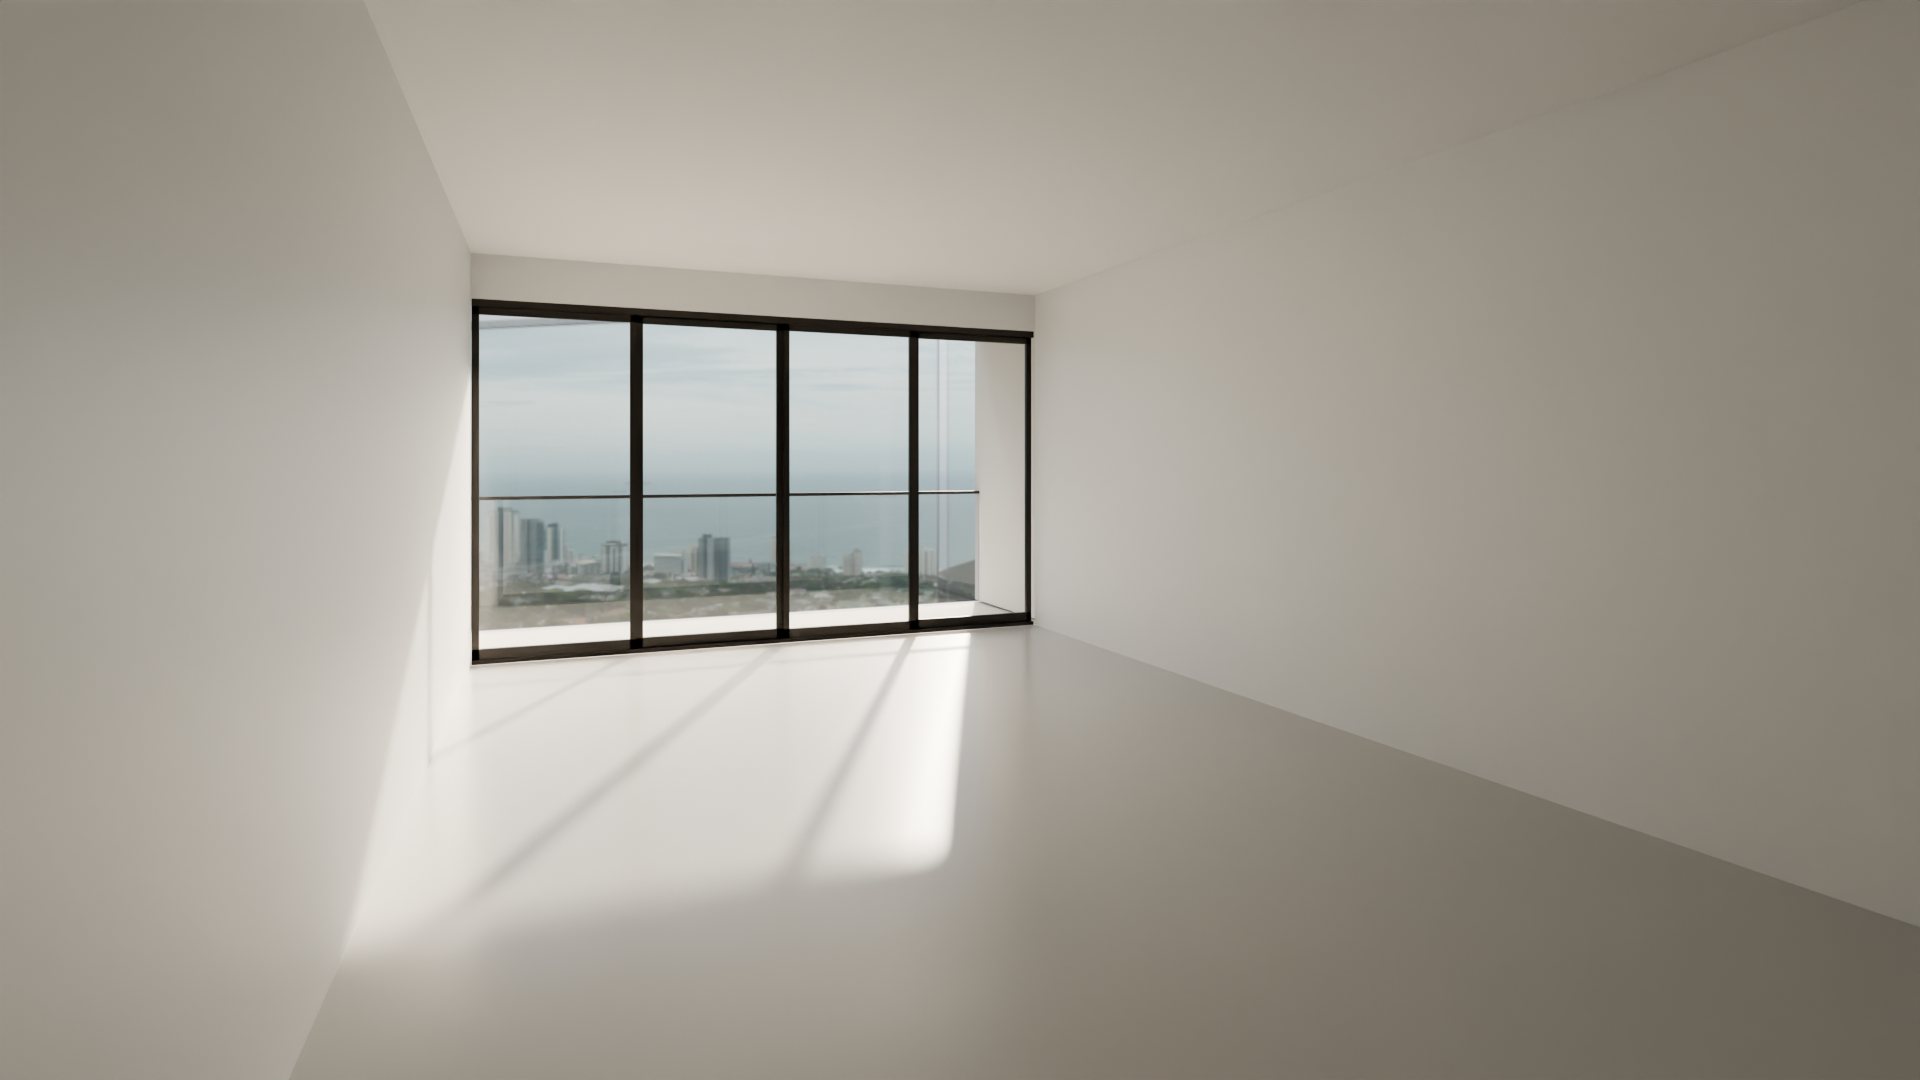
The unit as the developer hands it over (white paint, porcelain tiles, bare ceiling), against the design. Drag the line to compare.
BeforeAfter
The renders
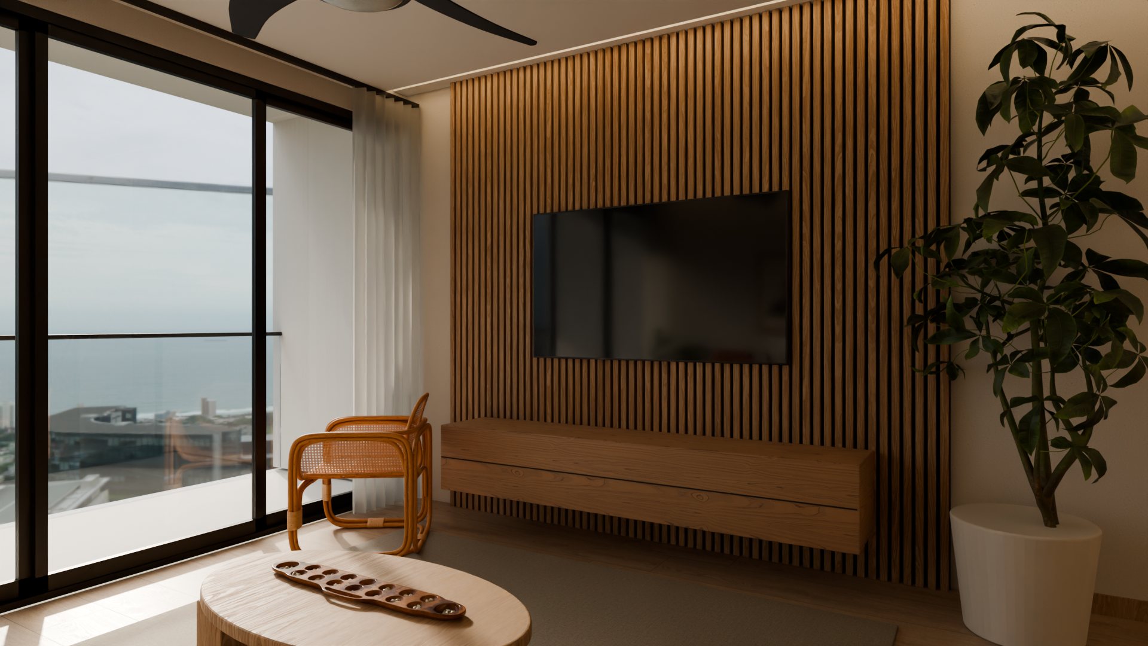
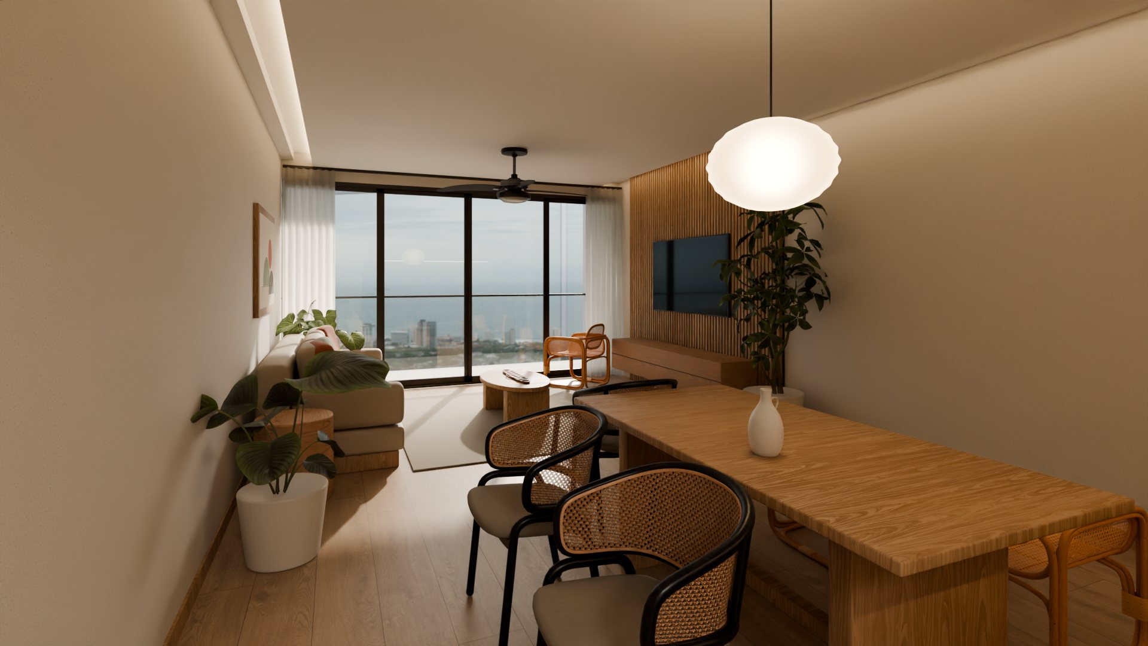
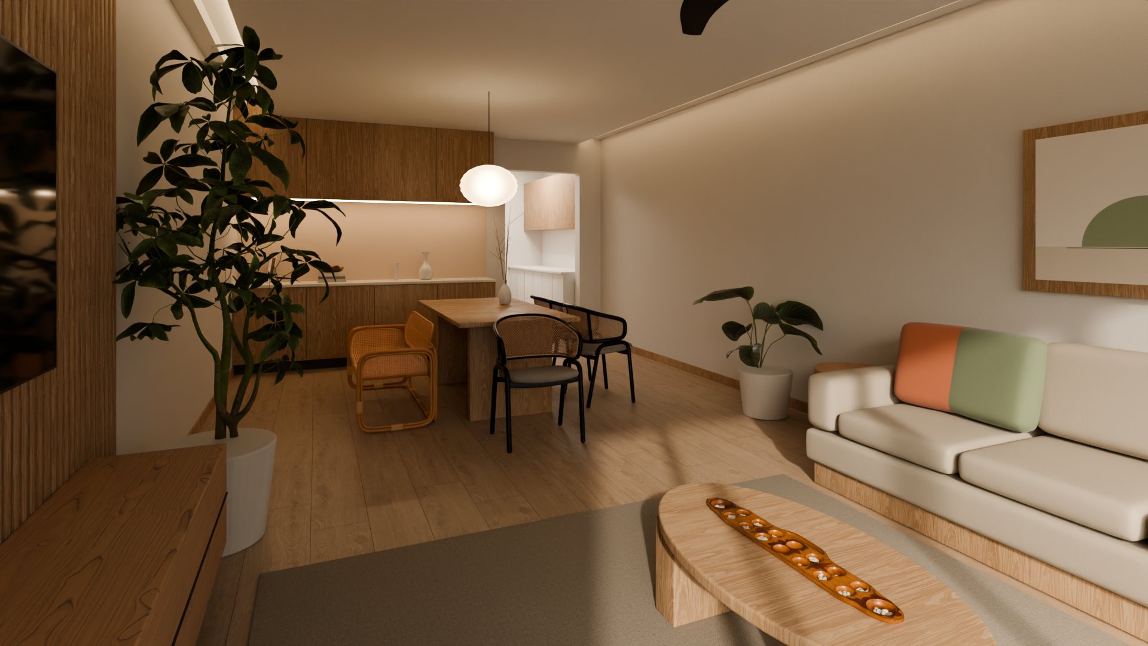
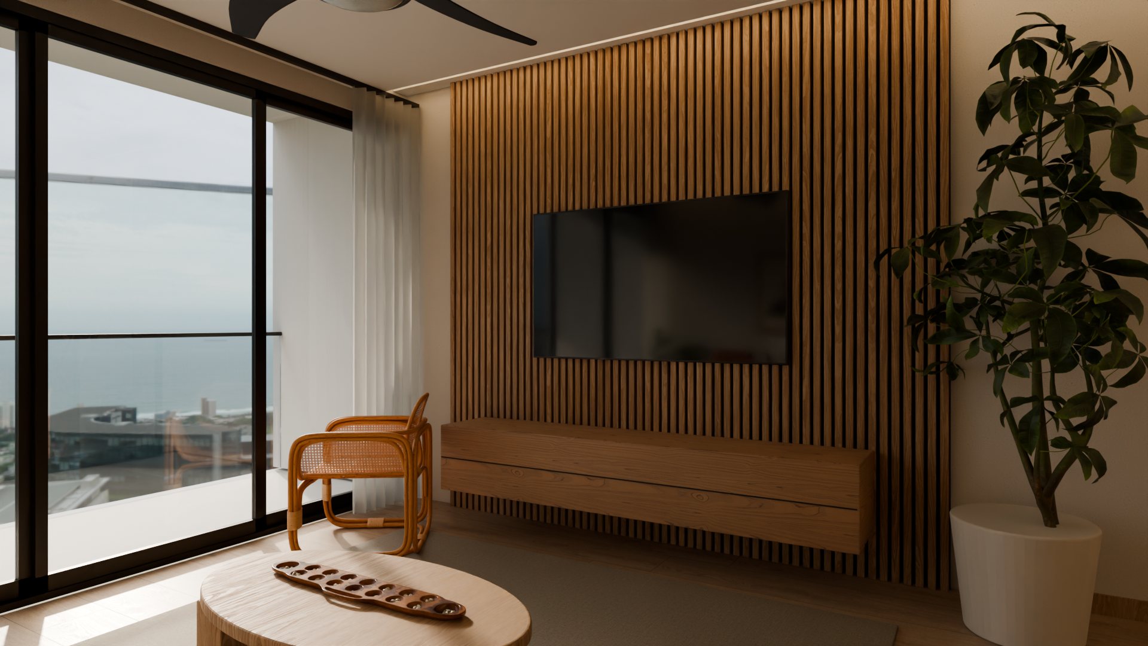
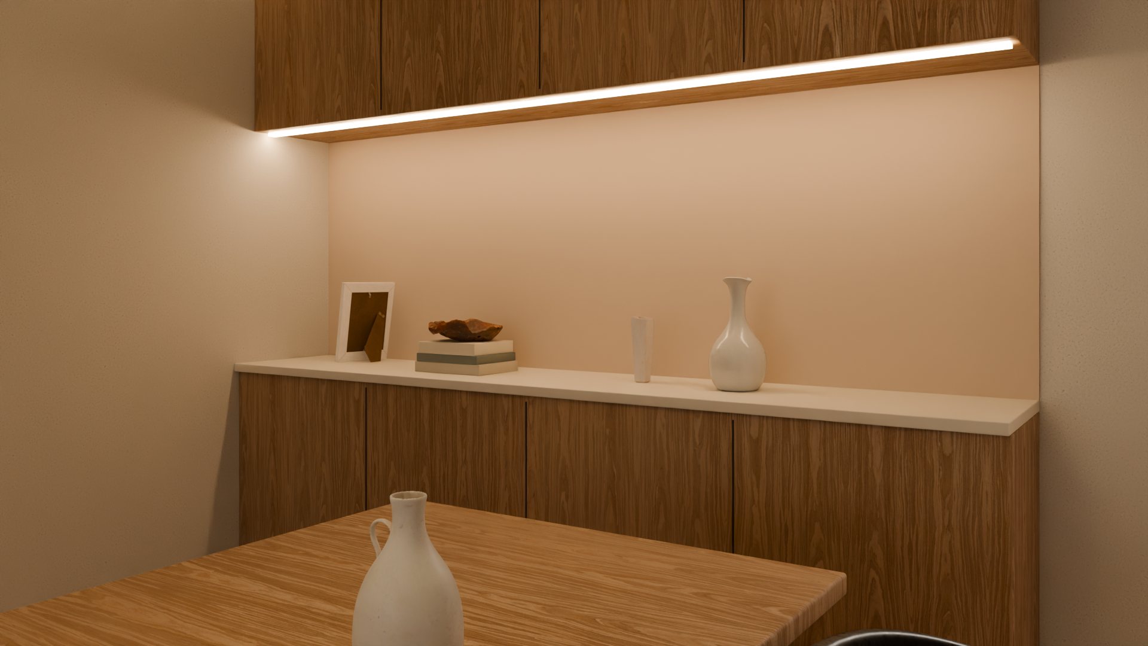
From the entrance: dining in front, living toward the light.Looking back from the balcony to the dining and the kitchen.Oak slats on a dark backing hide the TV cables and soften the echo.Built-in sideboard: shoe and dining storage below, a lit niche, ceiling-hung cabinets.
Layout
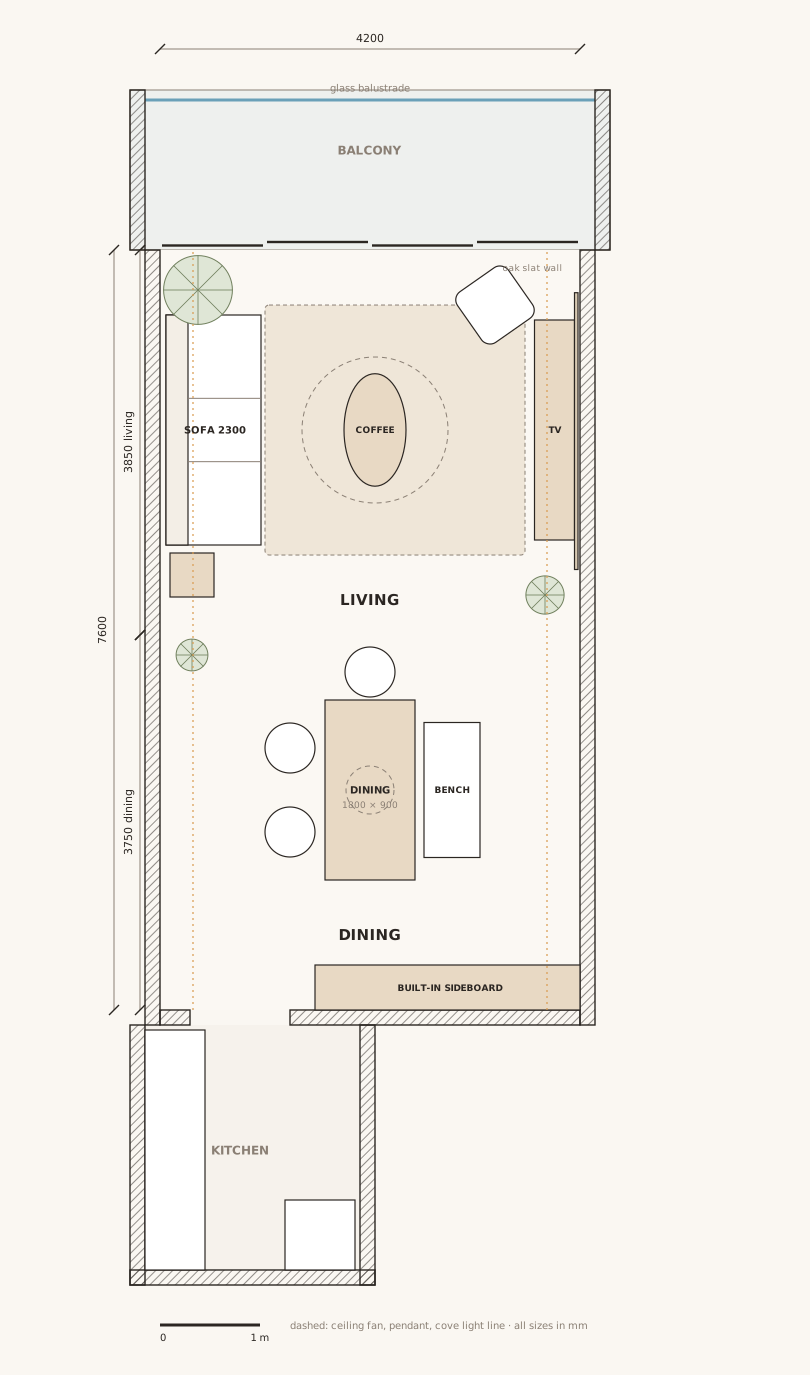
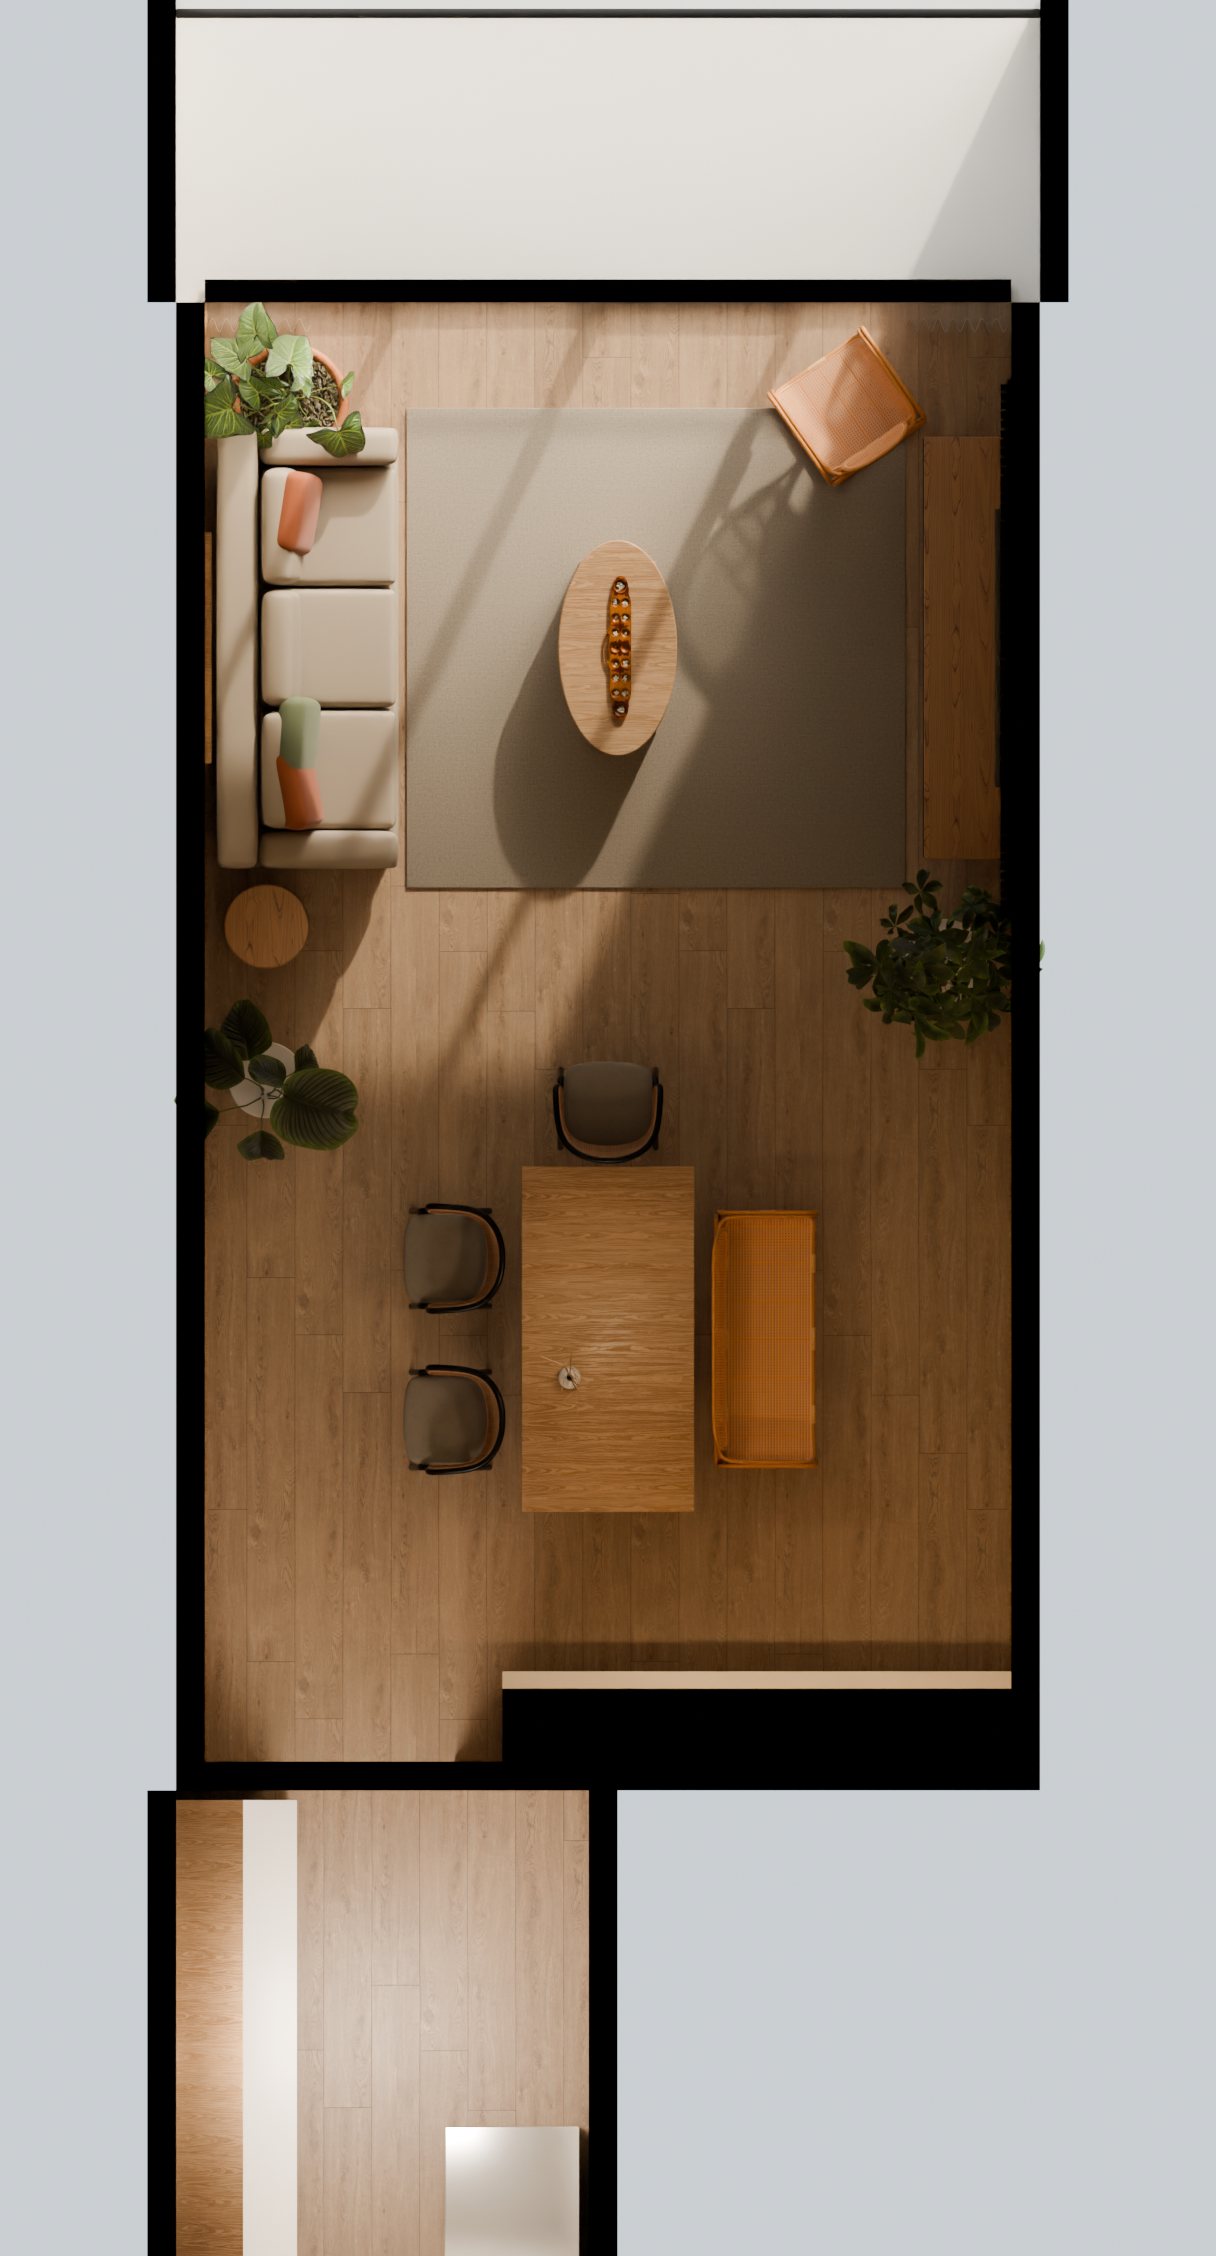
Dining sits by the kitchen, living by the balcony, with a clear 900 mm route down the room. Two chairs, a three-seat bench that slides under the table to free the walkway, and a head chair: six seats. The cove line runs the full length on both sides, so the long room reads as one space.
Furniture layout, all sizes in mm. Drawn from the 3D model, so the two always agree.The same layout rendered from above, with the afternoon sun.
Mood and materials
Warm oak and teak, oat linen, rattan cane and travertine, against limewash walls; terracotta and sage only in the textiles. Every finish is wipeable or breathable, chosen for KL's humidity.
Walkthrough
A 20-second walk from the front door to the balcony.
How it was made
Reference first. Real Malaysian Japandi condo projects and typical KL unit sizes set the proportions before anything was modelled.
Layout. Zoning, circulation and furniture sizes on plan, then built at true scale in Blender.
Custom carpentry, modelled. The slat wall, floating console, built-in sideboard with its lit niche, and the floating cove ceiling are the parts a firm actually designs and builds, so they were modelled from scratch.
Materials and light. Physically based oak, linen, plaster and stone; a real sky through the balcony glass, afternoon sun, and warm 2700 K LED in the cove and niche.
Visualisation. Rendered in Cycles with a two-point-perspective camera set, a top view for the plan, and the empty unit for the before shots.
Credits: rattan dining chair by Taufiq K; rattan bench and armchair by Pascal Garten (Sketchfab, CC BY 4.0). Ceiling fan, plants, ceramics, sungka board, textures and skies from Poly Haven (CC0). Everything else, including the carpentry, sofa, tables, lantern and the artwork above the sofa, was made for this project.